
Most lift lobby design galleries show you images from Canary Wharf penthouses or five-star hotels that have nothing to do with the three-floor office conversion in Chelmsford you’re actually trying to improve. This guide is different. I’m Ross Darcy, Operations Manager at Future Lift Services, and we’ve installed and modernised lifts across commercial, residential and mixed-use buildings throughout Essex and London. Every design section below includes a practical note on what that aesthetic choice means for installation, maintenance access, and long-term cost — because a lobby that photographs beautifully but blocks engineer access or corrodes within three years is a bad investment.
Designing a modern lift lobby is all about finding that perfect balance between style and substance.
Yes, you want a great lobby to look fancy, but it also has to get the job done for your employees, clients and visitors — and by that, we mean making sure everyone has a seamless experience from start to finish.
Lighting, colour — it’s all about setting the tone and creating an atmosphere that makes people feel welcome.
Whether you’re giving your old lifts a shiny new lift modernisation or creating a brand new space from scratch, this guide is here to give you some serious ideas for your design team to get excited about.
8 Creative Modern Lift Lobby Design Ideas
Below you’ll find our top picks for bringing some modern magic to the humble lift lobby space.
1. Bright & Airy: Light-First Lobby Design
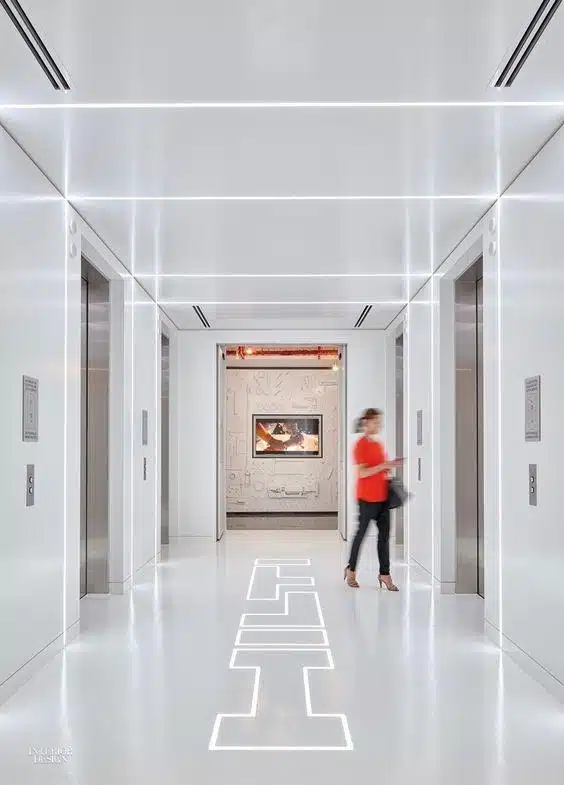
First up is this elevator lobby/reception area that redefines the whole ‘entry’ idea with large windows and light colour schemes. The result is a space that feels fresh as a daisy and leaves you feeling light as a feather.
The magic happens when the under-floor lights get going in tandem with some cleverly-placed stainless steel surfaces — and before you know it, you’ve got a lift entrance that’s looking super bright and airy.
Engineer’s Note: Stainless steel in lift lobbies comes in two main grades. Grade 304 is standard for indoor use and resists most cleaning chemicals. If you’re in a coastal location or the lobby sees heavy salt or chemical exposure (food retail, swimming pools), specify Grade 316 marine stainless. The price difference is modest; the corrosion difference over 15 years is significant. For lighting, BS EN 81-70 requires a minimum of 100 lux at landing controls — a light-first design approach naturally exceeds this.
2. Bold Statement Art
And then there’s this full-on installation that’s a riot of purple and blue — it’s a real head-turner. On the one hand, it’s a total focal point and a great place to land your eyes. On the other hand, it’s so calming, you’ll want to just sit back and soak it all in.
But here’s the thing: the art is placed so it does not overpower the rest of the space, so you can still get on with using the lift without feeling like you’re tripping over your own feet.
Engineer’s Note: When siting large art installations near lift landings, ensure the piece does not obstruct the statutory clear floor space in front of the lift doors. For passenger lifts, BS EN 81-70 requires a minimum 1.5 m x 1.5 m clear space at each landing for wheelchair users. Art that encroaches this zone creates a compliance issue, regardless of how striking it looks.

by SOFTlab
3. Spacious Serenity: Natural Materials
Now we come to this lift lobby that’s the epitome of mere space — a space that feels like a total escape from the mayhem of everyday life.
The key to its magic is its clever use of natural wood and light, and the result is a lobby that feels like a garden retreat, rather than just some functional passageway.
The green walls with the moss feature are the finishing touches, adding a whole load of tranquility to the mix.
Engineer’s Note: Natural wood is a high-maintenance choice in lift lobbies with heavy footfall. Solid wood scuffs and stains easily under trolleys, wheelchairs and rolling luggage. If you want the warmth of wood aesthetics with better durability, engineered wood panels or high-pressure laminate (HPL) with a wood grain finish are our standard recommendation for commercial buildings. Both are straightforward to replace individual panels when damage occurs, without matching issues.

by AOA
4. Feature Floors
Warm, sandy tones paired with oceanic floor patterns transform this design into a tropical escape. These elements help achieve space optimization while keeping the atmosphere fresh.
This one’s a great example of how to make the most of the space you’ve got. The dark wood beams are the perfect complement to the sandy tones and help tie the whole look together.
Engineer’s Note: Feature floors that extend into the lift threshold zone require careful specification. The transition between lobby floor and lift car floor needs to be within 20 mm vertically and 30 mm horizontally under BS EN 81-70. Decorative tiling with a lip or uneven grout line at the threshold is a trip hazard and a LOLER compliance concern. Specify flush, flush-finish tiles at the threshold, or use a contrasting tactile indicator strip instead.

5. Luxurious Layers: Marble and Stone
Luxury is elevated in this lobby interior design, where marble walls and strip lights introduce lavishness. Multiple grey shades form visual harmony, while reflective surfaces circulate light.
This artistry not only enhances visual elegance but prioritizes safety and compliance with its blend of form and function.
Engineer’s Note: Marble and stone finishes in lift cars and landing walls carry genuine structural implications. Full marble cladding on a lift car interior can add 150–300 kg of dead weight to the car, depending on the thickness and extent of coverage. This affects the counterbalance setting and increases motor load — we have assessed installations where a marble-clad refurbishment pushed a lift into regular overload faults, triggering nuisance trips and premature brake wear. Always have a load assessment carried out before specifying stone in an existing lift car. For new installations, specify stone weight at the design stage so the motor and roping can be sized accordingly.

6. Brass and Bold
Next up, we’ve got a lift that’s become an absolute showstopper — a real piece of art in the making. It’s the statement piece in this whole design, and the lift is the real star of the show.
The rest of the decor is kept pretty neutral, so the lift can really shine in all its glory.
Engineer’s Note: Brass-effect and brushed gold finishes are popular for premium commercial lobbies. For durability, PVD (Physical Vapour Deposition) coated stainless steel in a gold or brass tone is our preferred specification over lacquered brass. PVD coatings are scratch-resistant, do not tarnish, and can be cleaned with standard commercial degreasers. Lacquered brass tarnishes within two to three years in high-use lobbies and is much harder to restore without professional refinishing.

by Greece Boat Charters
7. Minimalist Luxury
This one’s a total masterclass in minimalist chic — a whole load of elegance and sophistication without any of the fuss. With a palette that’s mostly white, this lift lobby design is the epitome of ‘less is more’.
The marble adds a bit of personality to the space, but even that’s pretty understated, so the overall effect is one of total refinement.
Engineer’s Note: White lobbies look spectacular and are brutal to maintain. Scuff marks, handprints and cleaning residue are immediately visible on white wall panels. For commercial buildings with daily cleaning regimes, we recommend semi-gloss or satin-finish panels rather than matte, since matte surfaces trap soil and are harder to clean without leaving streaks. White powder-coated steel panels in gloss are the most practical choice for this aesthetic — they wipe clean and individual panels can be replaced cost-effectively.

8. Futuristic Colours
The final idea embraces robust colour contrasts, weaving metallic tones with dynamic blues and oranges, crafting a futuristic realm that is as exciting as it is cohesive.
This design encourages broader design innovation and would suit a hotel or lift requirements for flats in need of a striking first impression.
Engineer’s Note: Vibrant lobby colour schemes with illuminated panels or LED accent lighting need to account for maintenance access. Control panels, door tracks, and emergency call points must remain clearly visible and accessible. Avoid covering landing call buttons with decorative bezels that blend into the wall finish — the button must be clearly distinguishable to comply with BS 8300 (design standard for accessibility). LED accent lighting in lobbies should be designed for bulb replacement without scaffolding or specialist access; specify fittings rated for 50,000+ hours to minimise replacement frequency.

by Elevator Scene Studio
Effective lift design isn’t just about getting from point A to point B, it’s all about creating an atmosphere that makes people want to be there. Especially for businesses, hotels and offices where first impressions count.
Making it Accessible
A lobby that’s easy to get in and out of is one that’s really inclusive. We’re talking about wheelchair access and controls that are within reach. It’s all about creating a space that’s welcoming to everyone.
Under BS EN 81-70, controls for passenger lifts must be positioned 900 mm to 1200 mm above floor level, with the emergency call button at a maximum of 1200 mm. A well-designed lobby anticipates maintenance engineer access too — clear space alongside the lift doors is essential for periodic door adjustment and safety inspection tasks.
Doors that Make a Statement
The doors to the lift can make or break the look of the lobby — and not just because of how they look, but also how they function.
If you’re going for a modern look, then a sleek material like stainless steel is a great choice. Not only will it look great, but it will also meet all the necessary compliance standards.
Using the Space You’ve Got
You’ve got to make the most of the space you’ve got — so don’t clutter it up with too much stuff. A bit of thought with the furniture and some clever storage solutions, and you can create a space that’s not just functional, but also really inviting.
Lighting — It Sets the Mood
Lighting is key to setting the right mood for your lobby. Natural light is always a winner — not only does it make the space feel more welcoming, but it’s also great for the environment.
And even if you can’t get natural light, that’s okay, because artificial lighting can be used to create all sorts of different moods and atmospheres.
Art and Decor — Let Your Personality Shine
Art and decor is a great way to add a bit of personality to your lobby. Whether you’re going for bold or subtle, it’s a great way to really make the space stand out.
Keeping it Quiet
Noise can be a real problem in a busy lobby — but it doesn’t have to be. Soft materials like rugs and sound-dampening panels can really help to keep the noise level down.
Colour and Style — Setting the Tone
When people first walk into your lobby, they should get a sense of what the place is all about. So, you want to use a colour palette that’s going to make an impression — but not one that’s too loud or overpowering.
Designing for Lift Safety and Maintenance
Ensuring the safety of everyone using lifts in a building is paramount, so should be remembered all throughout the lobby design process, too.
Regular LOLER inspections are essential to meet legal obligations and ensure lift safety, so try to design with this in mind, making it accessible and safe for everyone going forward.
Understanding the importance of lift repair procedures and passenger lift servicing will help maintain operational efficiency. Our customer-first service approach ensures timely emergency lift call out support and goods lift maintenance for all building types.
Looking For Expert Lift Modernisation or a Brand New Lift Installation?
If these innovative design solutions have offered insights into creating striking and modern lift lobby areas, and now you’re ready to move forward with lift maintenance or installation, let us assist you.
At Future Lift Services, we are specialists in creating quality workmanship and delivering projects that embody both style and functional layout. We are CHAS accredited, SMAS WorkSafe approved and SafeContractor certified, and we work throughout Essex and London South East.
Our experienced lift engineers are equipped with the skills for personalised service, meeting all necessary compliance standards. Contact us today to explore our expertise in lift installation and upgrade your lobby.
Modern Lift Lobby Design FAQs
How do I choose the right colours for my lobby design?
Select modern, luxurious hues. Neutrals offer sophistication, highlighted by colour bursts from art or decor. Variations in texture and finish invite depth and interest to the space.
How do I ensure my lift lobby is welcoming and inviting?
Start with lighting and comfortable seating. Add plant life, warm tones, and artwork to extend personality and warmth. Ensure the design meets the needs of all guests, including those with accessibility requirements.
When is it time to get my lift modernised?
Consider lift modernisation if the existing system feels outdated. This can refresh your space functionally and aesthetically. Get in touch with us today to find out more about our lift modernisation services or to request a free, no-obligation quote.